7 Loft Garage House Examples for Better Listings
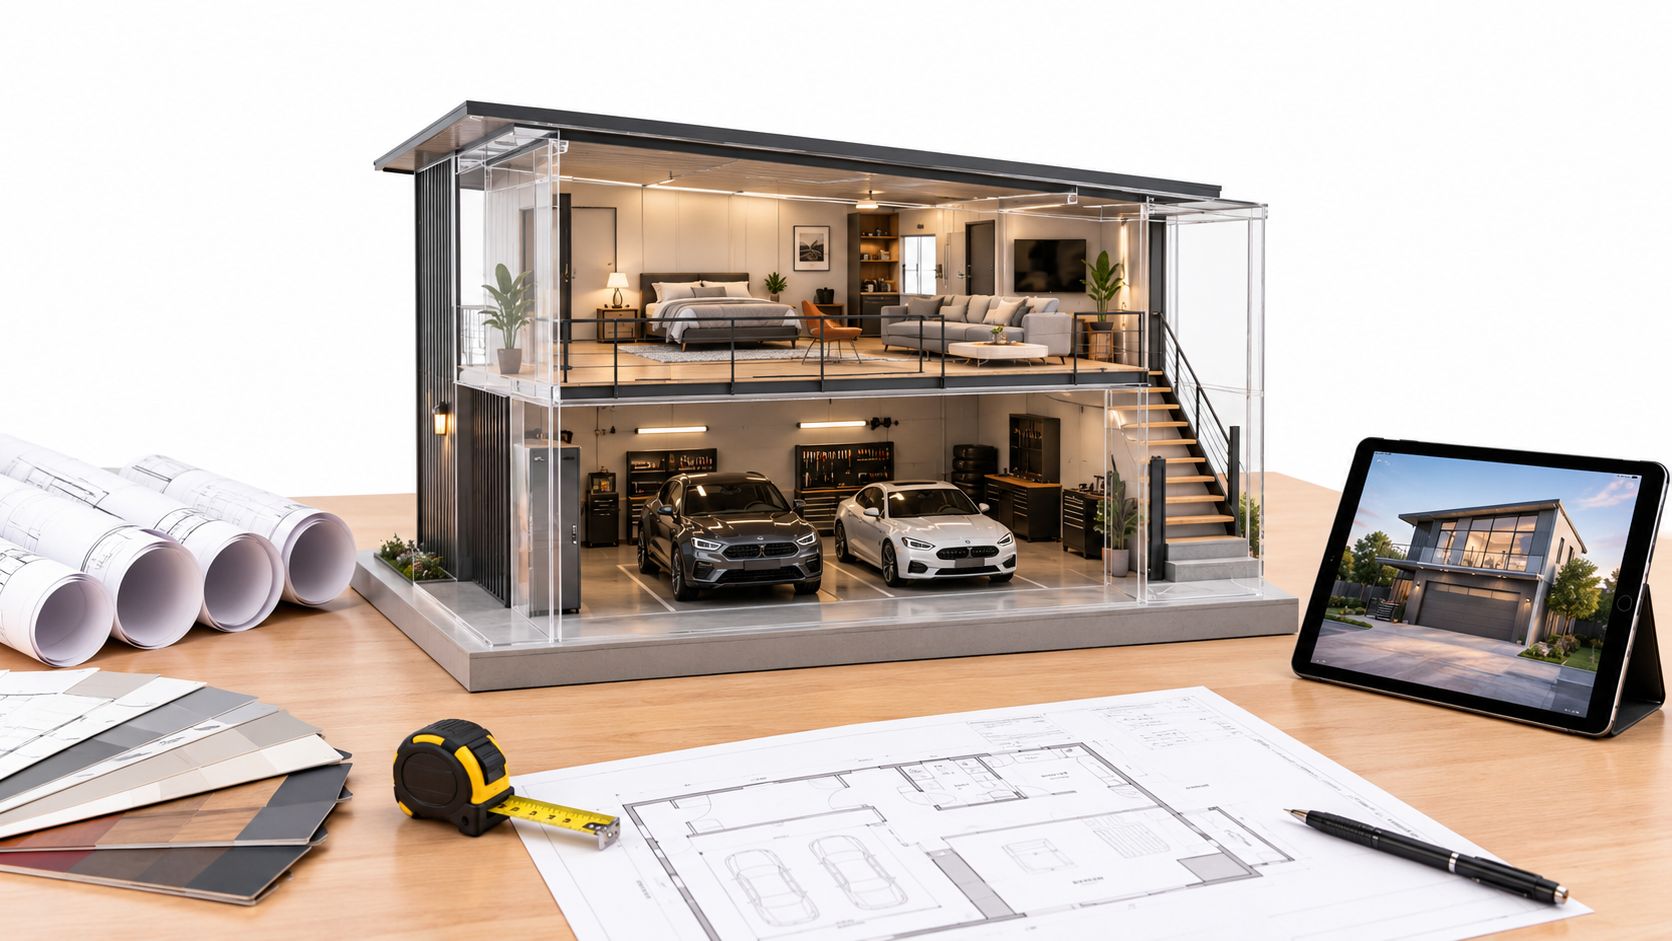
An owner is looking at a property with a generous garage below and unfinished space above it. The structure has potential, but the listing question is harder than the construction question: what will guests believe they're booking, and will the photos support that promise?
A bookable loft garage house isn't merely the most attractive shell. It's the option where the layout, finish scope, guest experience, amenities, and presentation agree. Garages are already a mainstream residential feature in the U.S. The U.S. Department of Energy's housing data found that most occupied homes had a garage or carport, with even stronger representation in newer construction. That gives owners a familiar foundation, but familiarity alone won't sell an over-garage apartment.
The seven examples below move from premium custom timber structures to more transparent, modular, and DIY-oriented approaches. Each one is assessed as a vacation-rental concept, with attention to guest appeal, listing language, photography, and operational trade-offs. Local permits, zoning, fire separation, insulation, stairs, utilities, and code compliance must be verified rather than assumed.
Table of Contents
- 1. DC Structures Apartment Barn and Garage With Living Quarters
- 2. Barn Pros Coach House Series
- 3. Country Carpenters Post and Beam Carriage Houses
- 4. Sheds Unlimited Two-Story Modular Garages
- 5. Shelter-Kit DIY Garage and Barn Kits
- 6. Yankee Barn Homes Post and Beam Carriage Houses
- 7. Brooks Post and Beam Jefferson Carriage House
- Loft Garage House, 7-Builder Comparison
- Turn the Structure Into a Guest Promise
1. DC Structures Apartment Barn and Garage With Living Quarters
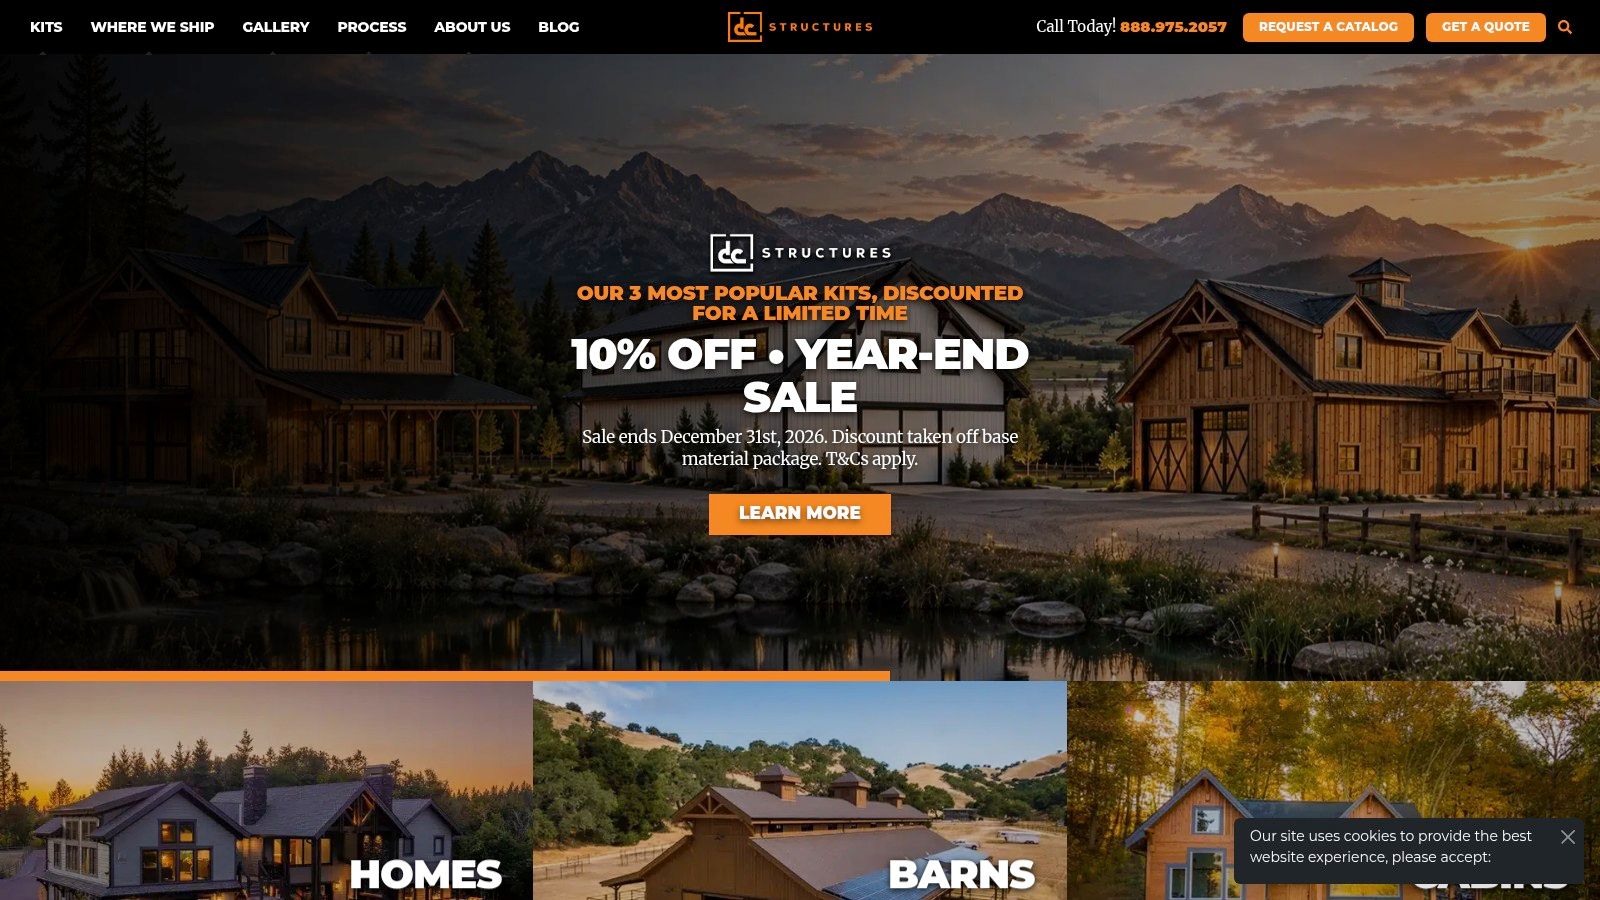
DC Structures is a strong fit when the property needs a premium rural or resort-style identity rather than a generic apartment over a garage. Its pre-engineered post-and-beam buildings can combine ground-level parking or workshop space with a finished loft or apartment above, while the structure and finish package can be adapted to site conditions.
The guest promise is visual character with practical separation. A listing can present the lower level as secure parking, equipment storage, or a private workshop area, while the upper floor becomes the actual guest experience. Douglas fir timbers and James Hardie siding, where selected and installed, give the exterior enough material contrast to create a recognizable cover image.
See the available approaches on the DC Structures website before deciding how much of the building should be exposed in the listing.
Best listing concept
Call it a private timber loft above secure parking, not merely a garage apartment. That phrasing gives guests a reason to choose the property. The loft might appeal to couples seeking a distinctive stay, remote workers who value a separate workspace, or travelers bringing outdoor equipment.
The photography should begin with an exterior image that shows the full vertical relationship between garage and loft. Follow it with a wide interior photograph showing the beams, ceiling volume, windows, and stairs in one frame. Detail shots of timber connections are useful, but they shouldn't replace proof of the actual sleeping, bathing, cooking, and working arrangements.
Practical rule: Premium materials earn booking attention only when the listing also explains how guests will use the space.
The main trade-off is customization. Site-specific engineering and finish decisions can support permitting and inspections, but they can also create a longer planning process than a stock building. Pricing is quote-based, so the owner should define the intended guest unit, finish level, and operational use before comparing proposals.
2. Barn Pros Coach House Series
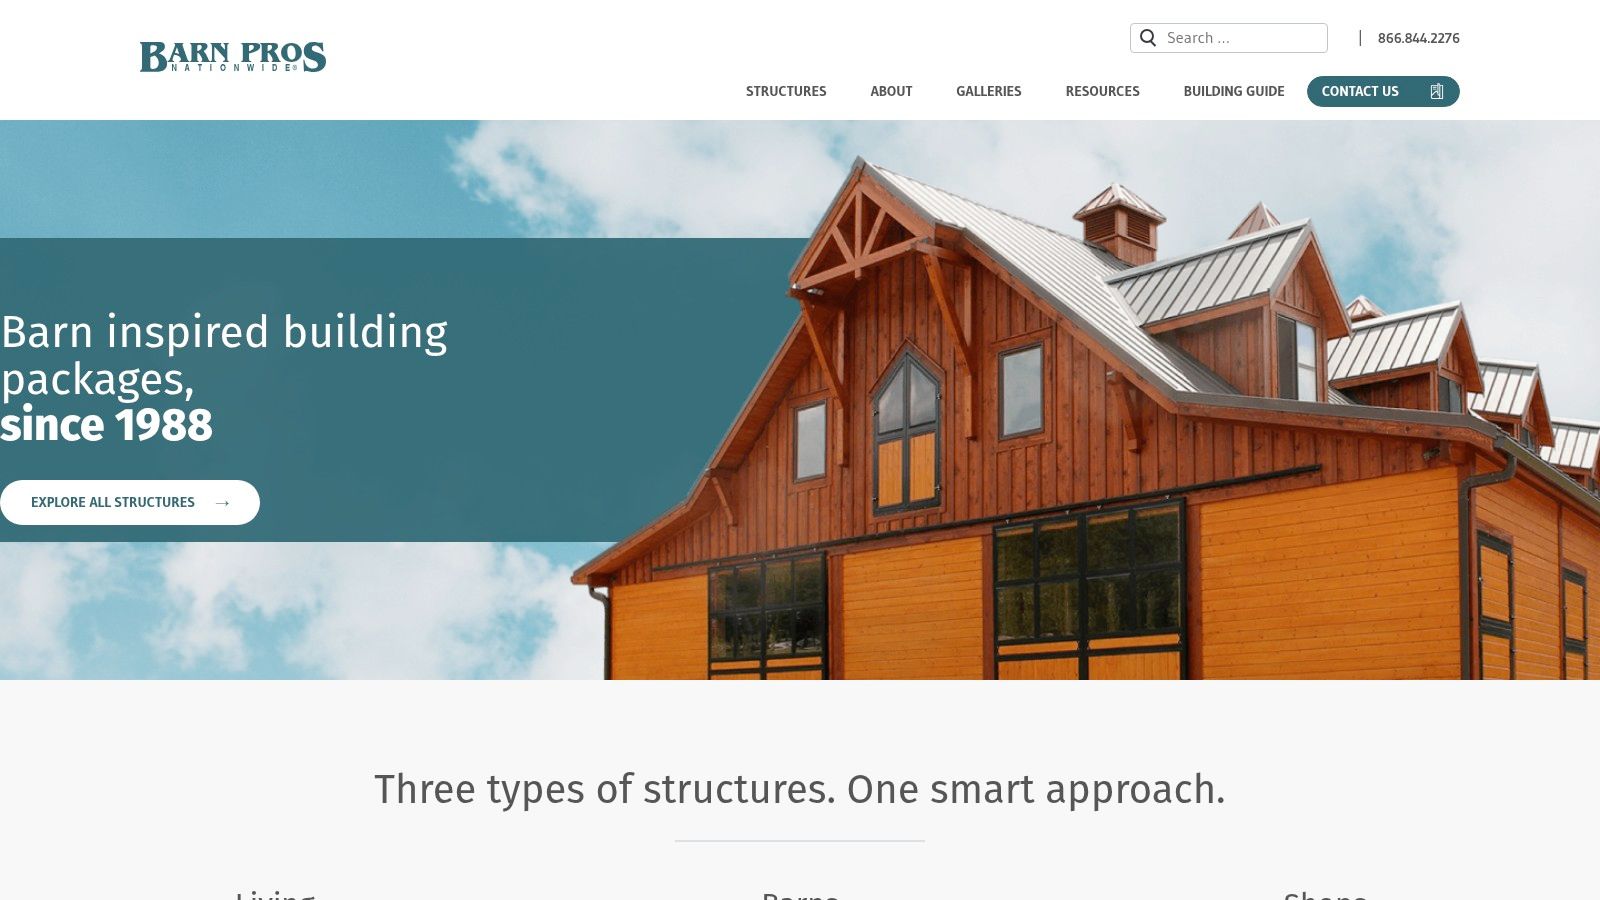
Barn Pros works for owners who want a recognizable carriage-house silhouette with a more defined path from garage structure to loft build-out. Its Coach House packages place garage bays on the main level and open loft space above, with plan documentation that can be passed to a local contractor for finishing.
The best guest promise is “classic coach house, modern private stay.” That distinction matters because the exterior attracts attention, while the finished interior determines whether the property feels like accommodation rather than storage. Optional dormers and door packages can help bring more daylight and usable headroom into the loft, but those choices should be confirmed in the final design rather than implied in the listing.
Explore the model documentation and options through the Barn Pros Coach House collection.
What guests should understand
A guest shouldn't have to guess whether the garage is part of the booking. State whether the space is:
- Guest parking: Explain whether guests can park inside, whether the door is operable, and whether access is shared.
- Storage only: Describe it as owner storage or equipment space and keep it out of the amenity list if guests can't use it.
- A visual feature: If the garage isn't accessible, photograph the exterior and loft instead of suggesting an indoor parking benefit.
The loft itself should be staged around one clear use. An open studio with a bed, compact dining area, kitchenette, and desk is easier to understand than a room filled with unrelated furniture. If the loft is unfinished, don't describe it as a studio apartment. Say that the structure is being developed or that the space isn't included in the guest area.
The main limitation is scope. The base kit doesn't finish the apartment interior, so insulation, mechanical systems, plumbing, electrical work, flooring, cabinetry, bathroom fixtures, and final approvals remain part of the owner's or general contractor's project. That separation can be helpful, but only if the marketing plan waits until those features are confirmed.
3. Country Carpenters Post and Beam Carriage Houses
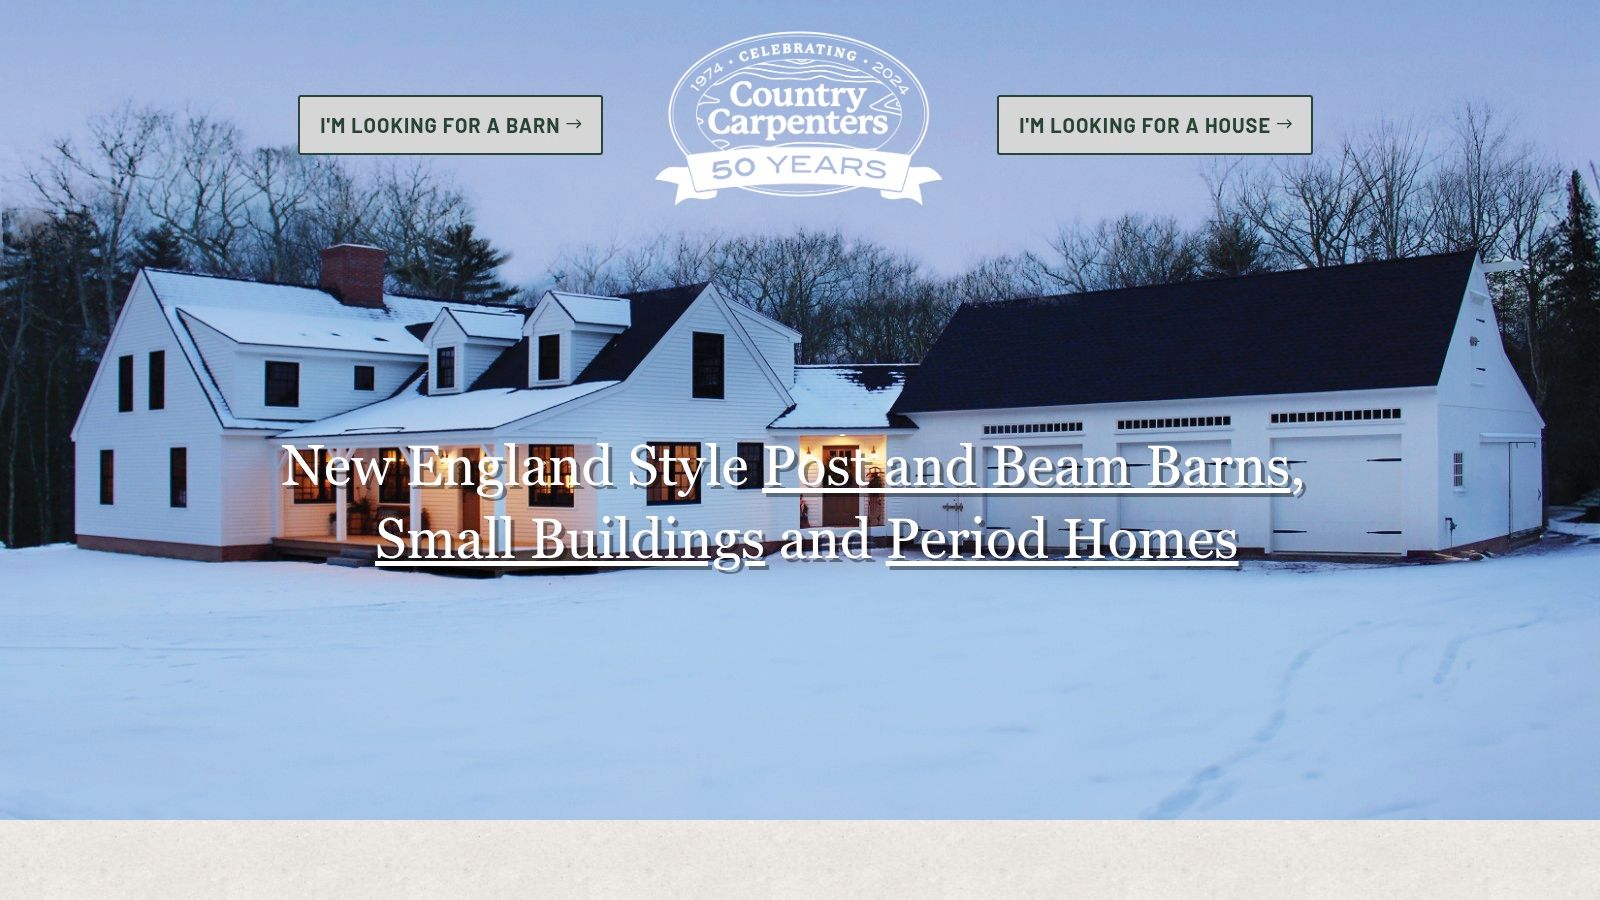
Country Carpenters is the most useful example for an owner who wants design and purchasing clarity before construction starts. Its New England-style post-and-beam carriage-house shells are designed to support loft space, and the company provides catalogs, plan information, price lists, and 360-degree tours that make the shell scope easier to inspect.
That transparency changes the listing strategy. The owner can start planning the guest promise before the interior is complete because the exterior proportions, roof form, timber character, and likely sightlines are easier to visualize. A classic carriage house suits a countryside stay, a garden property, or a suburban guest unit where architectural consistency matters.
The Country Carpenters carriage-house resources are particularly relevant for owners comparing included shell components with the work that must be sourced locally.
Translate tradition into amenities
Traditional styling shouldn't lead to vague copy. Convert the structure into specific, verifiable benefits:
- Upper-level privacy: Describe the loft as a separate sleeping and living floor if that layout is built and accessible.
- Covered arrival: Mention protected entry only if guests can use it and the approach is safe in poor weather.
- Flexible work area: Include a desk, chair, outlets, and reliable internet in the amenity list only after installation and testing.
- Secure parking or gear storage: Clarify whether bicycles, luggage, vehicles, or outdoor equipment can be stored there.
The strongest photographs will show the building in context. Use one exterior image from an angle that reveals the garage doors and upper-level windows. Then show the loft from its main circulation point, with the roof shape and structural details visible. A 360-degree tour can help the owner understand the shell, but guests need ordinary photographs that communicate scale and movement.
The trade-off is responsibility. This is a shell-led purchase, not a turnkey rental. The owner or local contractor remains responsible for interior fit-out, mechanical and electrical systems, plumbing, insulation, furnishings, and permitting. That traditional aesthetic also narrows the design language. It can be an advantage for a destination property, but less suitable for an owner pursuing a minimalist modern brand.
4. Sheds Unlimited Two-Story Modular Garages
Sheds Unlimited suits an owner who wants a weather-tight modular starting point and a clearer conversation about the building's initial scope. Its two-story garages are delivered in sections and assembled on site, with the upper floor available as a shell for later conversion into an office, studio, or apartment.
For vacation-rental marketing, the modular format supports a simple promise: a compact private loft with dedicated access and a clearly defined footprint. That promise becomes credible only after the upper level has been insulated, serviced, finished, and approved for the intended use. Until then, the owner is marketing a project, not accommodation.
The Sheds Unlimited two-story garage options include an online configurator and published starting-price information for common models. That makes early comparisons easier than quote-only systems, although the final project still depends on site access, local requirements, and interior work.
Build the guest journey around the shell
Modular delivery can simplify the structural starting point, but it doesn't remove the guest-experience decisions. Decide where guests arrive, whether the stairs are external or internal, how they reach the bathroom at night, and whether the garage creates noise, odor, or privacy concerns.
Owners should also separate the planning of the space from the planning of the listing. A compact loft needs furniture that leaves clear circulation. The photographs should show the stair route, ceiling height, windows, kitchen or kitchenette, bathroom entrance, and any limitations created by the roof slope. A wide-angle lens shouldn't make a tight room look deceptively spacious.
Guests book the finished experience, not the promise that a weather-tight shell could become one.
The Northeast-focused service area can create delivery or coordination complications for projects farther away. Interior apartment work remains the owner's or contractor's responsibility. For the guest-facing side, owners can use a first-time apartment essentials guide as a reminder to document practical items such as lighting, window coverings, charging access, kitchen basics, and bathroom supplies before publishing the property.
5. Shelter-Kit DIY Garage and Barn Kits
Shelter-Kit is the clearest choice for an owner who has hands-on building capability and wants control over the project scope. Its pre-cut garage, barn, and workshop kits can be configured with a loft or apartment above. The Adam model is positioned as a garage-and-apartment hybrid that can serve owner use or income-generating accommodation.
The guest promise here shouldn't focus on the DIY process. Guests care about a comfortable, private, finished unit. The owner can use the kit's flexibility to create a compact studio, a one-bedroom retreat, or a hybrid work-and-stay space, but only the completed arrangement belongs in the listing.
Visit the Shelter-Kit garage and apartment options to review the published specifications and included components before creating a build budget.
Where DIY works and where it fails
DIY can work when the owner can manage sequencing, tools, inspections, subcontractors, and finish decisions without treating the project as a weekend furnishing exercise. It becomes risky when the owner underestimates the coordination between structure and livability.
- Good DIY scope: Assembly, selected finish work, painting, trim, and owner-supplied furnishings may suit a capable builder.
- Specialist scope: Plumbing, electrical, heating, ventilation, insulation, fire separation, and structural changes deserve qualified review and installation.
- Marketing scope: Build the property page from confirmed features, not from the kit's possible configurations.
The garage can become a useful arrival amenity if it is clean, secure, and consistently available. It can also undermine the stay if guests encounter tools, materials, odors, or unfinished surfaces on the route to the loft. Keep construction activity and guest access completely separate.
For the direct-booking side, owners planning a branded property page can review a short-term rental website guide. The useful principle is simple: show the actual completed unit, state what guests can access, and keep future conversion ideas out of the live amenity list.
6. Yankee Barn Homes Post and Beam Carriage Houses
Yankee Barn Homes is suited to a high-character carriage house with a professionally coordinated structural shell. The company's post-and-beam packages combine vehicle storage on the first floor with living space above, while engineered shells and on-site raising supervision provide a defined handoff to the local general contractor.
This format works well for a premium studio or one-bedroom rental where the building itself is part of the destination. The timber frame can support a strong visual identity, while enclosure and insulation options help the owner plan for year-round comfort. Those benefits should be presented only after the selected specification, installed systems, and local approvals are confirmed.
The Yankee Barn Homes carriage-house range gives owners a starting point for comparing shell design, insulation choices, and the level of local contractor involvement required.
Make the premium promise operational
A high-end appearance creates higher guest expectations. If the listing leads with exposed timber, vaulted space, and a private carriage-house setting, guests will also scrutinize heating, cooling, sound control, lighting, mattress quality, water pressure, and arrival instructions.
The garage needs a deliberate role. A private parking bay can be a meaningful amenity for a rural rental, but it shouldn't be advertised if the owner uses it for storage or if guests can't operate the door safely. If it's off-limits, stage the exterior cleanly and describe the lower level as owner-controlled space.
Use photography in a sequence that explains the building:
- Approach image: Show how guests reach the structure from the property entrance.
- Exterior image: Capture the timber proportions, garage doors, upper windows, and surrounding grounds.
- Arrival image: Show the guest entrance and stairs without hiding their configuration.
- Loft image: Use a wide, level composition that communicates ceiling form and usable floor area.
- Amenity details: Photograph the kitchen, bathroom, bed, desk, heating controls, and storage.
The trade-off is cost and time complexity. A premium shell doesn't include every interior finish or mechanical system, and the design and engineering process can take longer than a stock modular approach. The owner should treat this as a coordinated building project with a later hospitality layer, not as a finished rental product delivered in one step.
7. Brooks Post and Beam Jefferson Carriage House
The Jefferson Carriage House from Brooks Post & Beam is a compelling option for an owner who wants a generous timber-frame loft with a clear visual hook. The design places vehicle storage below and a substantial upper-level space above, creating room for a studio apartment or a one-bedroom layout when local requirements and the final design allow.
The guest promise is space with architectural atmosphere. Rural and suburban travelers may respond to the timber-frame proportions, especially when the property also offers views, outdoor seating, trails, or proximity to a destination. The building should be described as a private carriage-house loft, with the exact sleeping arrangement, bathroom location, cooking facilities, and stair access stated plainly.
Review the Brooks Post & Beam Jefferson Carriage House for the elevations, customization choices, and shell documentation.
Photograph the volume, then prove the details
The upper floor is the selling point, so don't bury it behind exterior glamour shots. Lead with an interior image that shows the timber frame and usable floor area. Follow with the bed, seating, cooking, bathing, and work arrangements. If the roofline affects headroom, include a photograph that makes the limitation visible instead of relying on a vague phrase such as “cozy loft.”
A generous loft can support several listing concepts, but the owner should choose one:
- Couples' retreat: Emphasize privacy, natural materials, views, and a comfortable sitting area.
- Work-friendly stay: Show the desk, lighting, outlets, internet, and separation from the garage.
- Outdoor base: Explain secure storage and parking only if guests can use them.
- Extended stay studio: Include cooking, laundry, wardrobe, and workspace details if they're installed.
The shell-only scope remains the central trade-off. Interior construction, utilities, furnishings, and approval for occupancy are not solved by the timber frame itself. Owners who need help organizing the guest-facing side can use property management resources for small landlords, while keeping construction, safety, and legal-use decisions with the appropriate professionals.
The loft's best feature is wasted if guests can't tell where they sleep, how they enter, or what the garage is for.
Loft Garage House, 7-Builder Comparison
| Product | Implementation 🔄 (Complexity) | Resources & Speed ⚡ (Requirements & Lead time) | Expected Outcomes ⭐📊 (Quality & Impact) | Ideal Use Cases | Key Advantages 💡 |
|---|---|---|---|---|---|
| DC Structures, Apartment Barn/Garage With Living Quarters | Custom-engineered post‑and‑beam kits; moderate–high design & permitting effort | Premium materials and finishes; higher cost; longer lead times | High-quality timber finish; permit-ready engineering; strong listing appeal | STRs or ADUs needing premium aesthetic and engineered support | Custom engineering for permitting; premium timber look |
| Barn Pros, Coach House Series (Garage + Loft) | Pre‑cut kit with ready plans; lower shell complexity but finishing required | Moderate cost; pre‑cut reduces build time; pricing by quote | Functional loft-ready shell suitable for studio/apartment conversions | Owners/GCs wanting straightforward conversion from kit to unit | Purpose‑designed loft layouts; widely used plan sets |
| Country Carpenters, Post & Beam Carriage Houses | Traditional timber shell; shell-only delivery; owner/GC handles MEP & permits | Published catalogs and price lists enable planning; typical build timelines | Classic timber aesthetic; predictable shell scope; good photo appeal | Buyers who prioritize transparent pricing and traditional design | Clear published pricing and 360° scope visibility |
| Sheds Unlimited, Two‑Story Modular Garages (Finishable Loft) | Factory‑built modular sections; low on‑site assembly complexity | Published "starting at" prices; rapid on‑site assembly in service area | Weather‑tight shell ready for finish; cost‑effective shell procurement | Projects needing fast shell delivery and clear pricing (regional) | 3D configurator, published pricing, option for company crew |
| Shelter‑Kit, DIY Garage/Barn/Workshop Kits (Adam) | Owner‑builder focused pre‑cut DIY kits; high owner labor and time | Transparent base pricing; lower GC cost but significant owner time/tools | Affordable shell with flexible layouts when owner‑built | Hands‑on owners seeking cost savings and control | Clear specs/pricing; DIY reduces contractor expenses |
| Yankee Barn Homes, Post & Beam Carriage Houses | Custom engineered shell with company supervision; higher design timeline | Premium pricing; national experience; additional costs for finishes/MEP | High‑quality, energy‑efficient shell tailored to site and code | Premium builds requiring company support and custom layouts | Company supervision during raising; energy options; customization |
| Brooks Post & Beam, Jefferson Carriage House (Garage + Loft) | Timber‑frame shell kit; shell‑only; finishing and utilities by owner/GC | Quote‑based pricing; mid–high cost; generously sized structure | Large loft (~900 sq ft) with strong aesthetic and listing appeal | Rural/suburban STRs needing spacious loft apartments | Generous loft area and attractive timber‑frame detailing |
Turn the Structure Into a Guest Promise
The seven examples point to three practical decisions. Choose a premium timber presentation when architectural character is central to the destination and the owner can manage a custom design and finishing process. DC Structures, Yankee Barn Homes, Country Carpenters, and Brooks Post & Beam all support a strong visual identity, but shell quality doesn't replace local engineering, interior work, utilities, or approval for the intended use.
Choose a modular shell when a weather-tight starting point and accessible early pricing information matter more than a bespoke timber package. Sheds Unlimited can make the first structural decision easier to understand, but the finished loft still needs a coordinated plan for insulation, mechanical systems, stairs, bathroom facilities, kitchen equipment, fire safety, and guest access.
Choose a DIY kit when the owner has the time, tools, project-management ability, and willingness to coordinate specialist work. Shelter-Kit can provide flexibility and a defined kit scope, but DIY doesn't mean the finished unit is automatically legal, comfortable, insurable, or suitable for short-term rental.
Before publishing the property, check the listing against this practical standard:
- Name the layout accurately: State whether the loft is a studio, a one-bedroom unit, or an open sleeping area.
- Explain the garage: Say whether guests can park inside, use it for storage, or cannot access it.
- Show daylight and headroom: Photograph windows, ceiling slopes, stairs, and circulation without misleading angles.
- Photograph the approach first: Guests need to understand arrival, parking, entry, and separation from the main home.
- Disclose limitations: Mention stairs, shared outdoor areas, low-clearance zones, noise considerations, and unfinished areas.
- Separate present from future: List confirmed amenities, not possible additions or planned conversions.
- Verify legal use: Confirm zoning, permits, occupancy rules, parking requirements, and local restrictions before promising a rental or ADU.
The regulatory question deserves particular care. Housing-policy research on garage conversions has identified a substantial opportunity to create housing from existing garages, while minimum parking rules can still block many apartment conversions. The UCLA Lewis Center report on garage conversions also highlights why owner-occupied and rental contexts shouldn't be treated as interchangeable. A loft garage house may be highly practical on one property and unsuitable on another.
When the unit is complete and its use is verified, pair clear property pages with live availability, transparent totals, strong photography, and direct booking requests. Rentabble provides a hosted booking website with branded property pages, photos, amenities, availability, calculated totals, calendar synchronization, and request management. That gives an owner a way to present the loft as a real accommodation product, not just an attractive building concept, while keeping confirmed features separate from future plans.
Rentabble gives loft garage house owners a hosted direct-booking website with branded property pages, photos, amenities, live availability, exact totals, calendar sync, and booking requests. Visit Rentabble to create an owned booking channel for a completed, clearly described rental unit.